Save
Ask
Tour
Hide
Share
$650,000
1 Day On Site

5983 Munger Road
Ypsilanti Charter Township, MI 48197
For Sale|Single Family Residence|Active
4
Beds
3
Total Baths
3
Full Baths
3,493
SqFt
$186
/SqFt
2005
Built
County:
Washtenaw
Call Now: 586-242-5838
Is this the listing for you? We can help make it yours.
586-242-5838
Upcoming Open Houses
Sat, Oct 24, 12:00 PM - 2:00 PM
5983 Munger Road5983 Munger Road5983 Munger Road5983 Munger Road
Save
Ask
Tour
Hide
Share

Mortgage Calculator

Monthly Payment (Est.)

Enter an interest rate to see your estimated monthly payment.
Calculator powered by Showcase IDX, a Constellation1 Company. Copyright ©2026 Information is deemed reliable but not guaranteed.

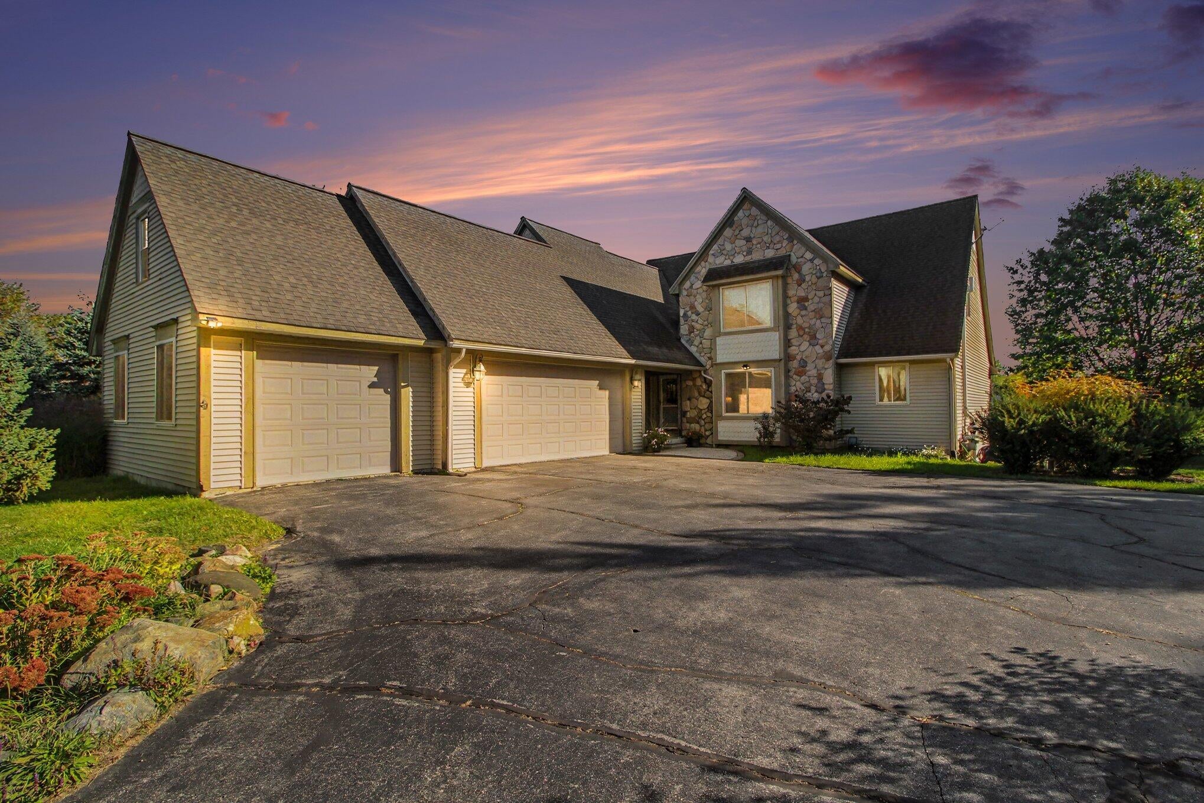
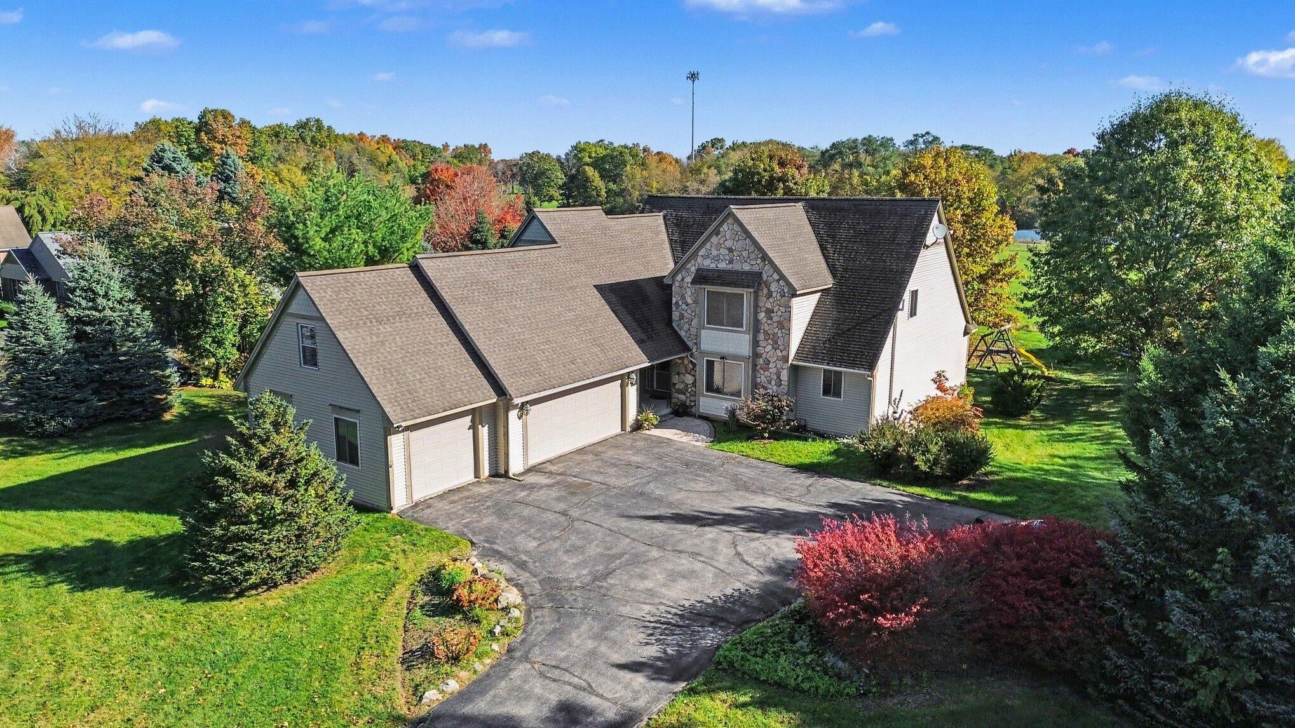
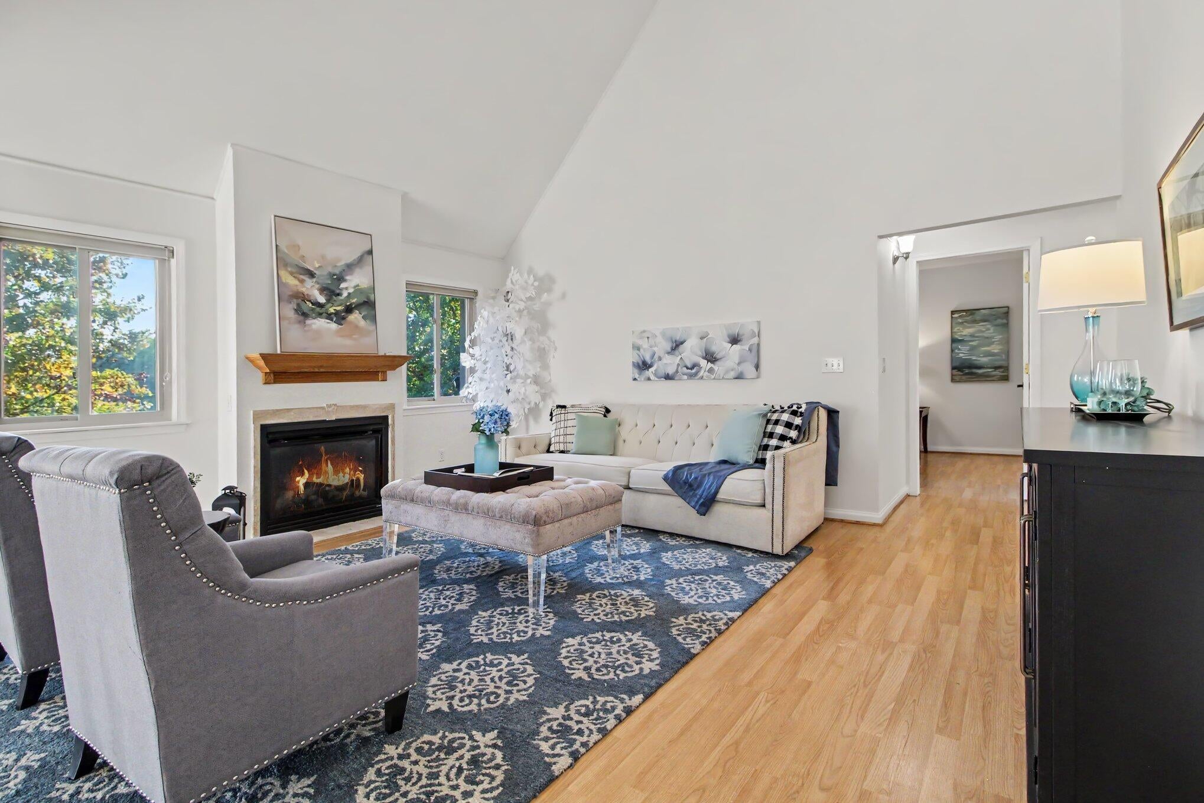
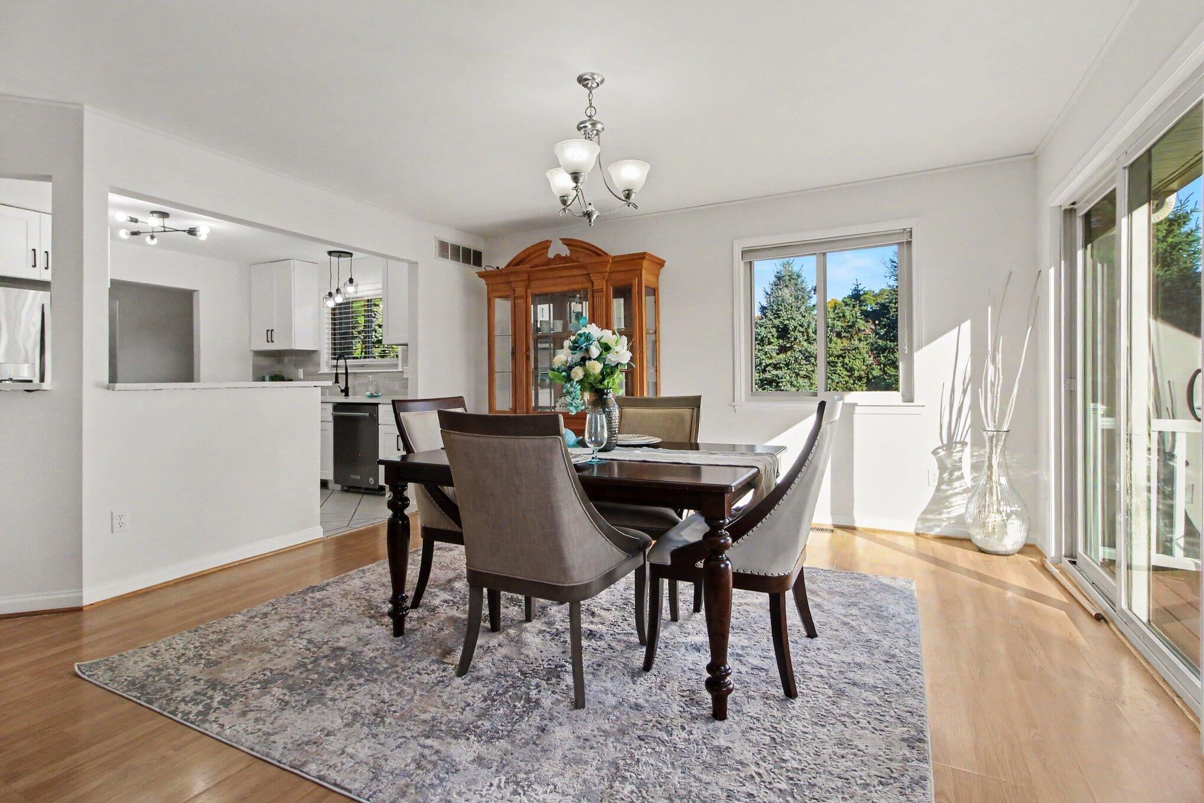
Use your imagination for all of the possibilities and just 10 minutes from Eastern Michigan university, 15 minutes to U of M campus, and easy access to the expressway. Versatile Living on 1.56 Acres that feels like the country. Set on a corner lot this light-filled home offers more than 3,000 square feet of finished space with an open floor plan and tall ceilings. Flexible by design: Each level has its own kitchen and laundry, with 2 bedrooms and 2 full baths on the entry level and 2 bedrooms and 1 full bath upstairs. The home works as one large residence or as two separate living areas. Ideal for multi-generational households, extended family, a guest or in-law suite, or rental income. Room to grow: The 2,000+ sq ft daylight basement has 7 daylight windows and plumbing roughed in for a future kitchen and bath. Finish it as an additional apartment, a home office, a studio, or a rec space.Recent updates: New kitchen with quartz counters, new cabinetry and stainless appliances, new upstairs carpet, and fresh paint. Outdoors: A 3??-car garage and generous acreage leave space for gardening, hobbies, and entertaining.

Save
Ask
Tour
Hide
Share
Listing Snapshot
Price 
$650,000
Days On Site 
1 Day
Bedrooms 
4
Inside Area (SqFt) 
3,493 sqft
Total Baths 
3
Full Baths 
3
Partial Baths 
N/A
Lot Size 
1.56 Acres
Year Built 
2005
MLS Number 
81026056324
Status 
Active
Property Tax 
$12,172
HOA/Condo/Coop Fees 
N/A
Sq Ft Source 
Public Records
Friends & Family
Recent Activity
21 hours agoListing updated with changes from the MLS
yesterdayStatus changed to Active
yesterdayListing first seen on site
General Features
Acres 
1.56
Attached Garage 
Yes
Cross Street 
Textile Rd and Munger Rd
Garage 
Yes
Garage Spaces 
3
Parking 
AsphaltAttachedGarage Door Opener
Property Sub Type 
Single Family Residence
Security 
Smoke Detector(s)
Sewer 
Public Sewer
SqFt Above 
3493
SqFt Total 
5957
Style 
ContemporaryTraditional
Utilities 
Cable ConnectedNatural Gas Connected
Water Source 
Public
Zoning 
Residential
Interior Features
Appliances 
Gas Water HeaterDishwasherDisposalDryerMicrowaveOvenRefrigeratorRangeWasher
Basement 
Walk-Out AccessBath/StubbedDaylightFullSump Pump
Cooling 
Ceiling Fan(s)Central Air
Fireplace 
Yes
Fireplace Features 
Gas Log
Fireplaces 
1
Flooring 
CarpetCeramic TileLaminateTileWood
Heating 
Forced AirNatural Gas
Interior 
Vaulted Ceiling(s)
Laundry Features 
Gas Dryer HookupLaundry RoomLower LevelMain LevelUpper LevelWasher Hookup
Window Features 
Window Treatments
BathFull 
Level - Main
Bedroom 2 
Level - Main
Bedroom 3 
Level - Upper
Dining Room 
Level - Main
Family Room 
Level - Upper
Great Room 
Level - Upper
Kitchen 
Level - Main
Laundry 
Level - Main
Living Room 
Level - Main
Master Bedroom 
Level - Main
Office 
Level - Main
Other 
Level - Main
Save
Ask
Tour
Hide
Share
Exterior Features
Construction Details 
StoneVinyl Siding
Exterior 
BalconyGardenPlayground
Lot Features 
Corner Lot
Patio And Porch 
CoveredDeckPorch
Roof 
Shingle
Windows/Doors 
Window Treatments
Community Features
Accessibility Features 
Accessible EntranceAccessible BedroomAccessible DoorsAccessible Full BathAccessible Hallway(s)
MLS Area 
Area04151YpsilantiTwp
School District 
Ypsilanti
Financing Terms Available 
CashConventionalFHAVA Loan
Schools
School District
Ypsilanti
Elementary School
Unknown
Middle School
Unknown
High School
Unknown
Listing courtesy of Real Estate One Inc: [email protected]


IDX provided courtesy of Realcomp II Ltd. via GreaterMetropolitanAssociationofREALTORS. Copyright © 2026 Realcomp II Ltd. Shareholders.

IDX information is provided exclusively for consumers' personal, non-commercial use and may not be used for any purpose other than to identify prospective properties consumers may be interested in purchasing and that the data is deemed reliable but not guaranteed accurate by the MLS.

Neighborhood & Commute
Source: Walkscore
Save
Ask
Tour
Hide
Share